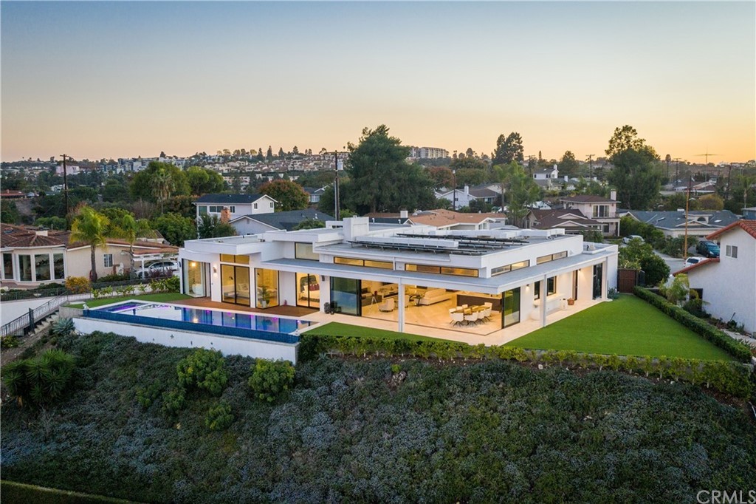
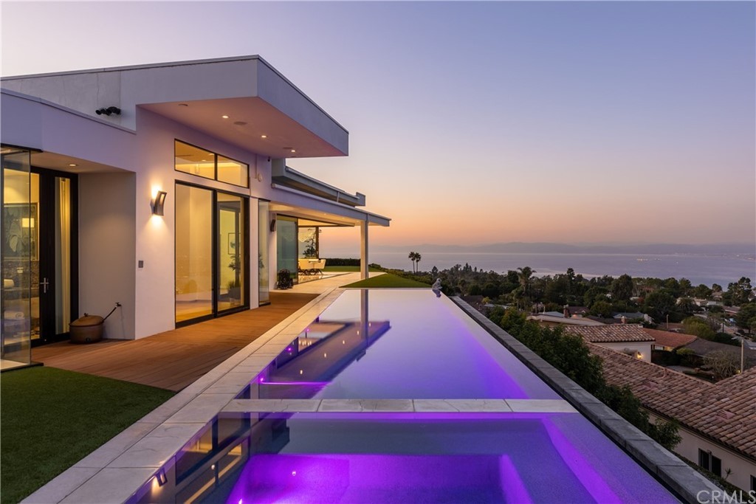
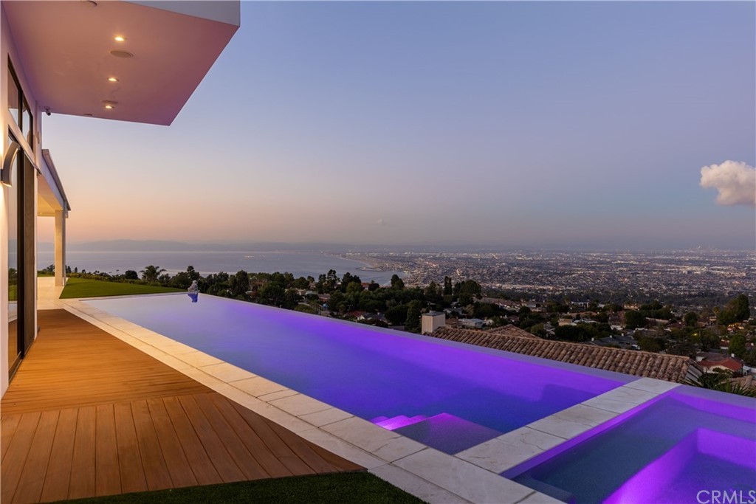
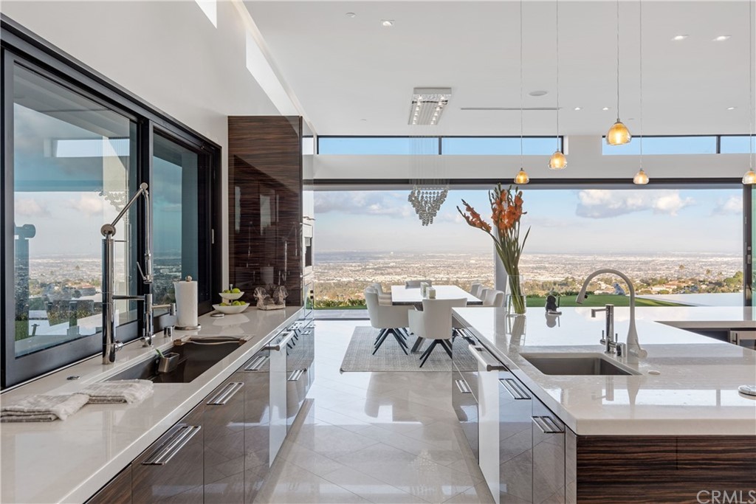
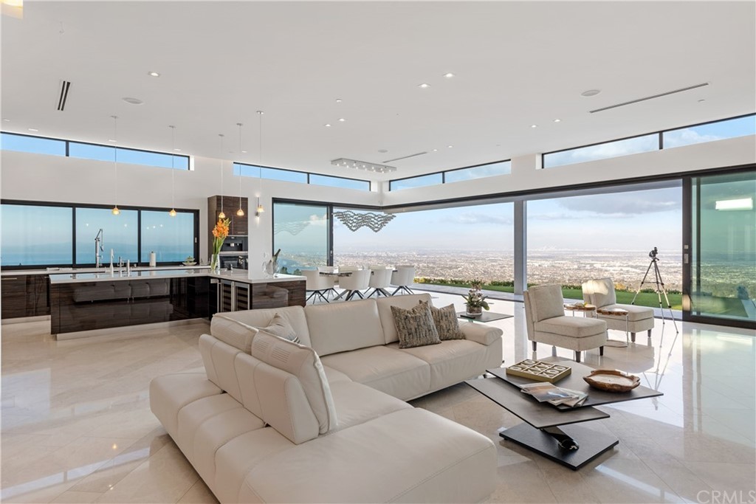
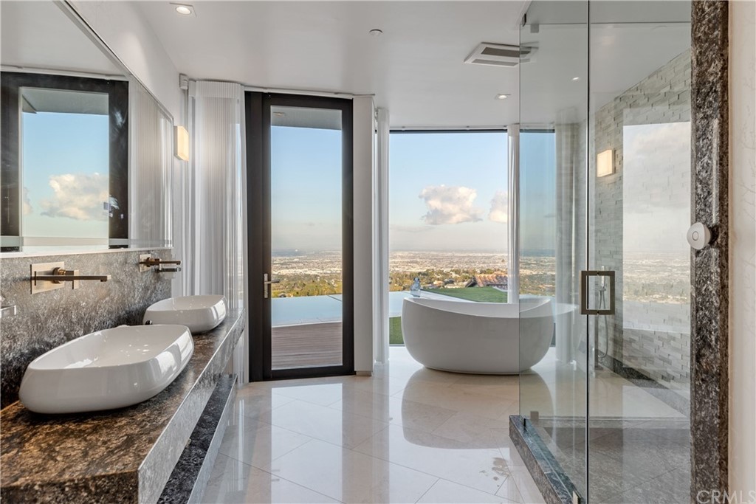
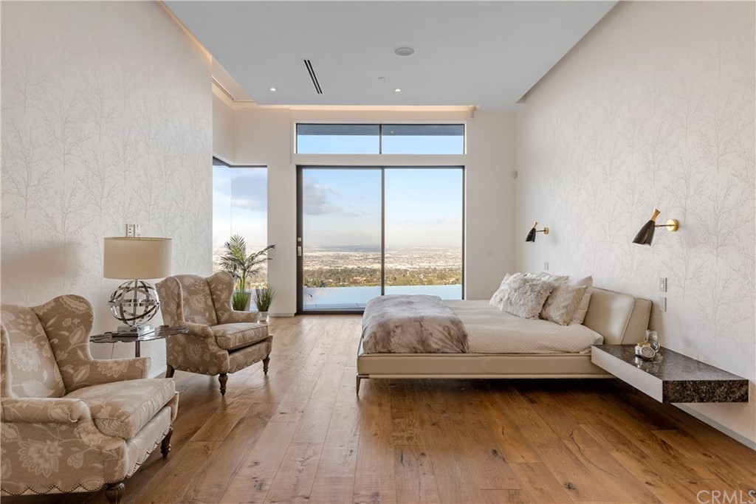
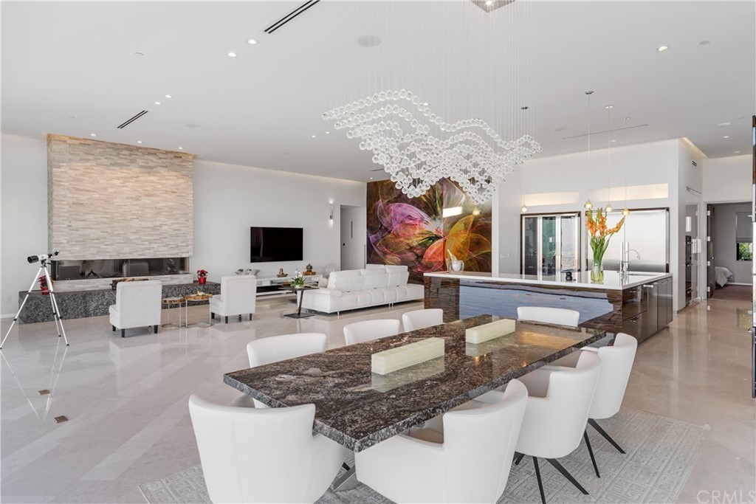
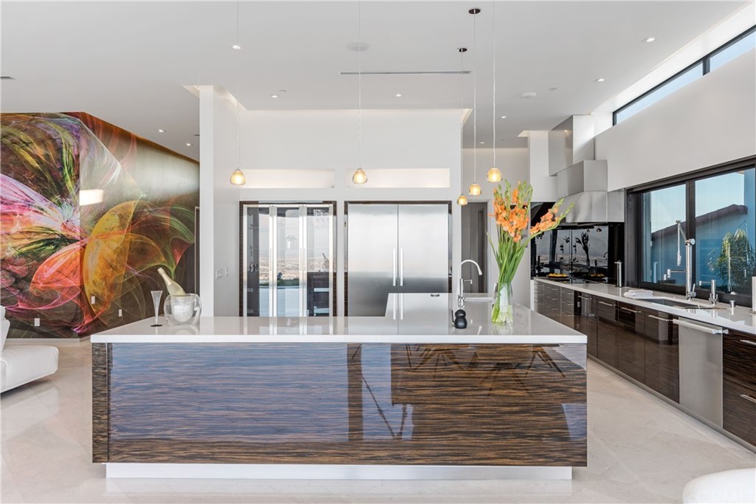
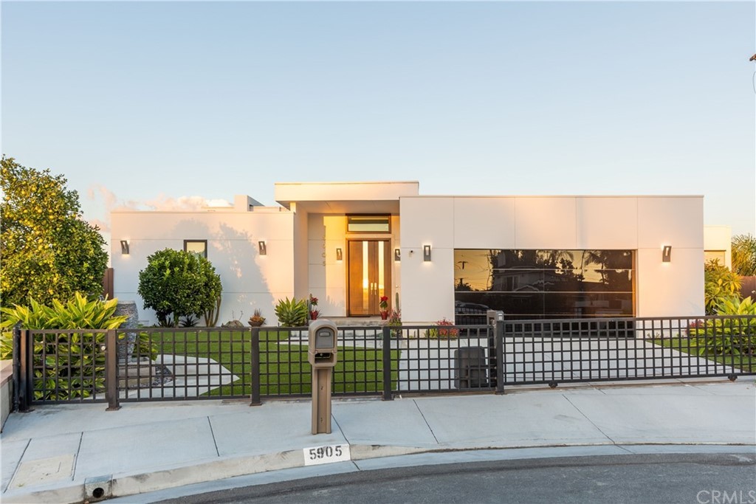
Back on market due to buyer health issues. A modernist serenity imbues this meticulously built and impeccably curated single-level open floor plan with extremely high ceilings. As mesmerizing as the interior and exterior views are, the interior design elevates, enriches, and heightens the experience of living at the pinnacle of Rancho Palos Verdes. Floor-to-ceiling electronic sliding doors provide wide-open iconic views of Queen’s necklace, DTLA, the Hollywood sign, hills and the Long Beach Harbor. The bathrooms have two stream showers and all bathrooms have heated floors. The kitchen has sub-zero refrigerators and Miele and Thermador appliances. Custom 3” thick granite with metallic ribbons adorns the kitchen counters and baths. Base lighting under the entire kitchen cabinets and island make for a dramatic nighttime effect. Recessed LED wall lighting in the hallway and one of the bedrooms. home sound system, state-of-the-art security system. Secretly tucked away is a private soundproof music room ready for your aspiring musician. Any child would be in heaven with a bedroom that had a loft and a view. Large side yard for entertaining or playing and a dramatically lit infinity pool + Jacuzzi with direct access from living room and master bedroom. In addition, the property also comes with 37 solar panels. BOM due to buyer Health issue. Subject to cancellation of current escrow.
Listed by Gerard Bisignano •DRE #01116110 • Vista Sotheby’s International Realty
Listed by Alicia Greene •DRE #00773849 • Vista Sotheby’s International Realty
Bought with Alison Clay-Duboff •DRE #01786922 • RE/MAX Estate Properties


| Price: | $5230000 |
| Address: | 5905 Clint Place |
| City: | Rancho Palos Verdes |
| State: | California |
| Zip Code: | 90275 |
| MLS: | 3746C1664404611122 |
| Year Built: | 2018 |
| Square Feet: | 4,131 |
| Acres: | 0.34 |
| Lot Square Feet: | 0.34 acres |
| Bedrooms: | 4 |
| Bathrooms: | 5 |