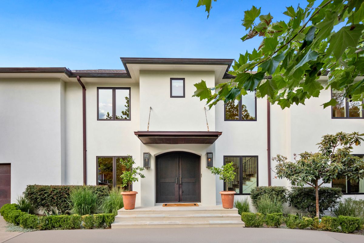
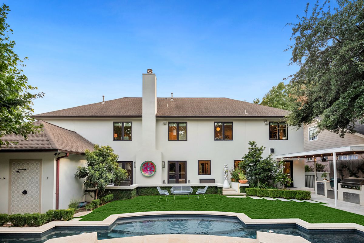
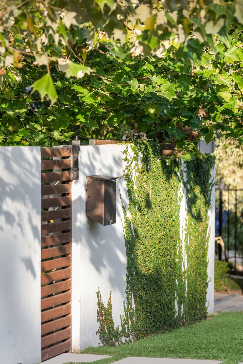
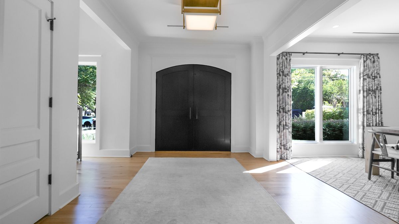
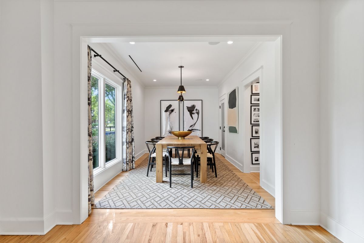
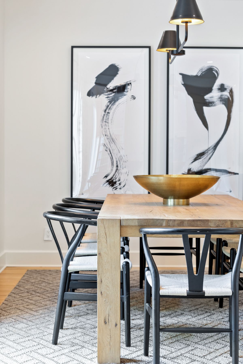
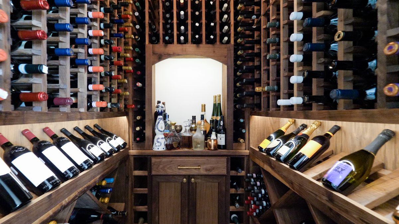
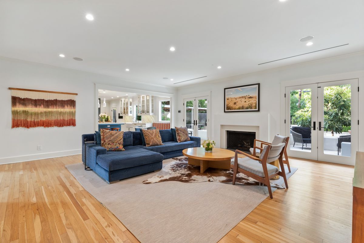
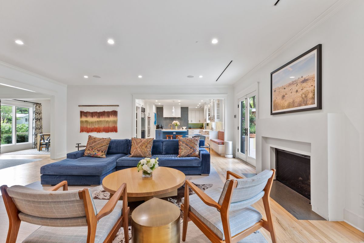
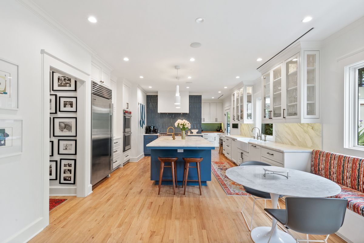
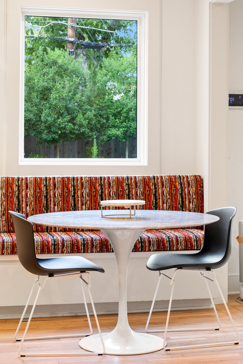
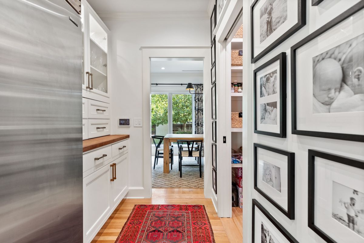
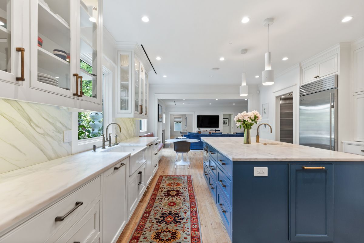
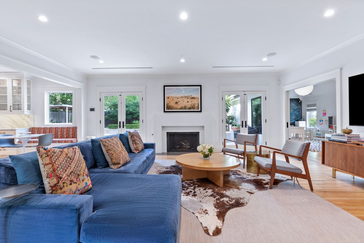
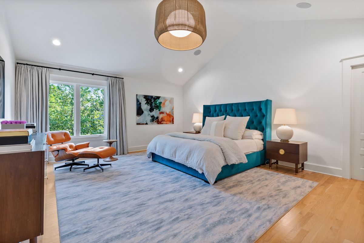
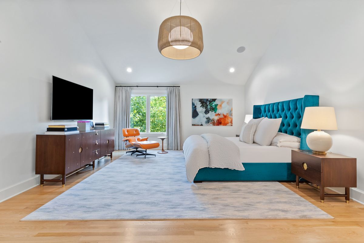
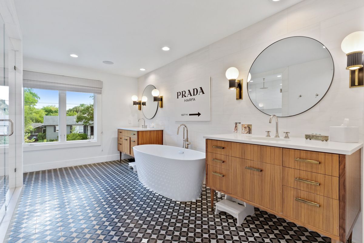
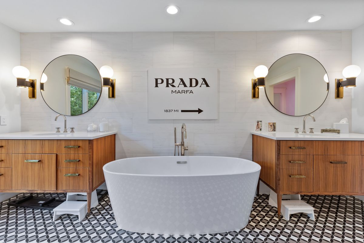
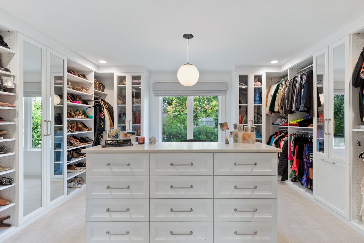
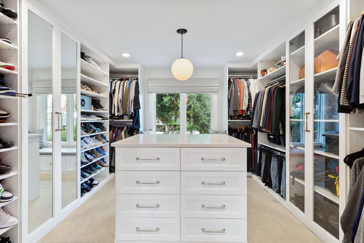
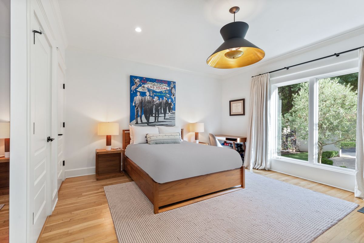
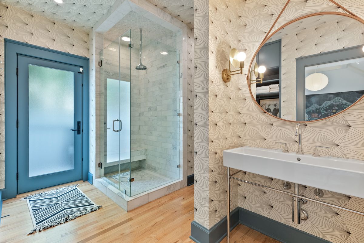
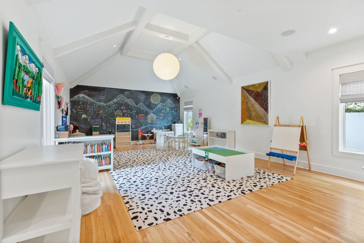
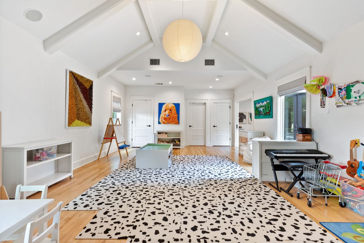
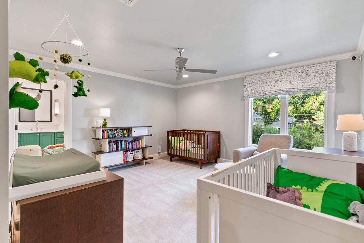
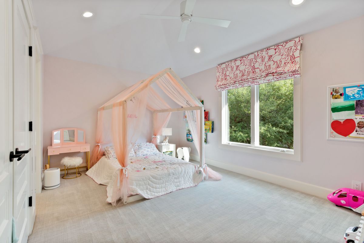
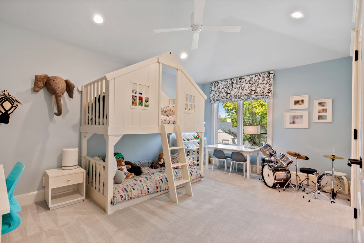
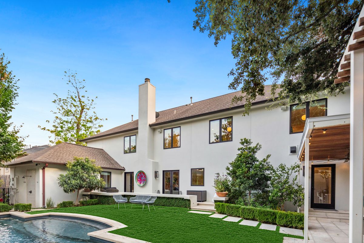
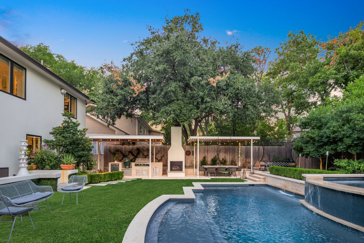
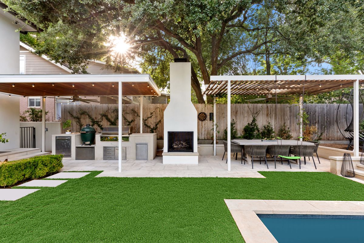
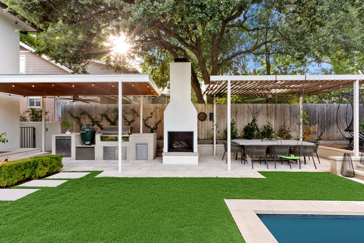
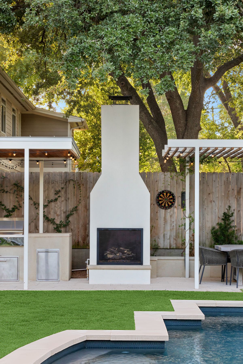
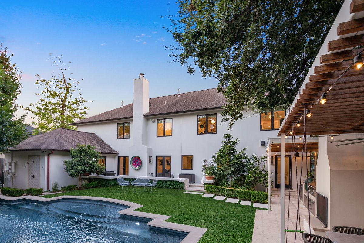
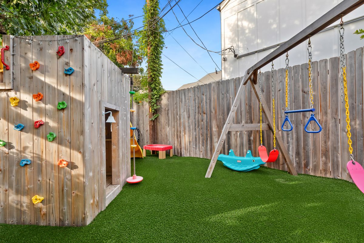
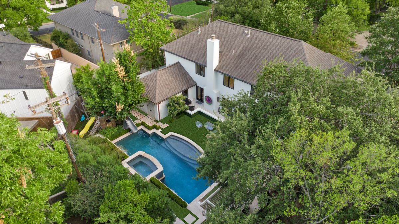
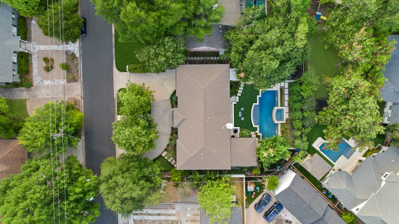
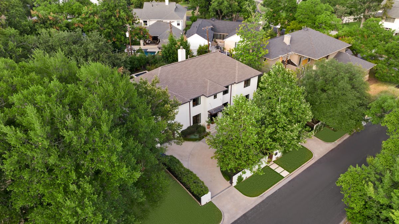
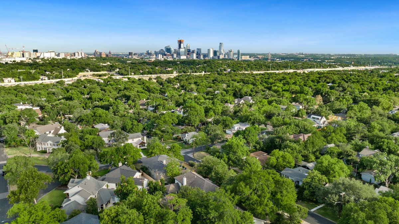
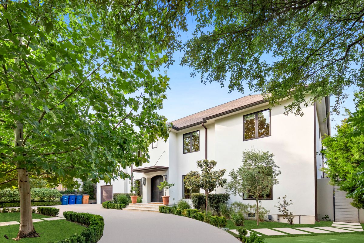
Timeless, classic with a contemporary flair in the heart of Tarrytown. Completely gated on a gorgeous and lush tree-filled lot, with landscape design by Jeff Neal, offering the ultimate in privacy. Newly renovated and designed by Mark Ashby, this estate boasts a wonderful floor plan, including four spacious secondary bedrooms, and a dreamy primary suite with two walk-in closets and a serene bathroom. A beautiful chef’s kitchen, with a large marble center island, banquet breakfast nook, and double refrigerator, freezer, and dishwasher. Additionally, a massive bonus room downstairs can be transformed into a media room, office, or flex space. Exuding quality in every detail, including, stunning white oak floors, Calcutta marble, brass hardware, a wine room, and gorgeous fixtures throughout. The backyard is perfect for entertaining, with a pool and spa at the center, an outdoor kitchen and al fresco dining area, and a fenced play area tucked away in the corner. Fully equipped with full smart home Control4 automation, including TVs, speakers, lights, security system, cameras, and pool features. A full home generator is plumbed into the natural gas line, with the capability to run the entire home (including both a/c units) in the case of a power outage. Ideally located and thoughtfully designed, this property is everything you need and more.


| Price: | $4,999,000 |
| Address: | 2404 Bowman Ave |
| City: | Austin |
| State: | Texas |
| Zip Code: | 78703 |
| MLS: | 37664C1662479345804 |
| Square Feet: | 4,652 |
| Acres: | 0.25 |
| Lot Square Feet: | 0.25 acres |
| Bedrooms: | 5 |
| Bathrooms: | 4 |