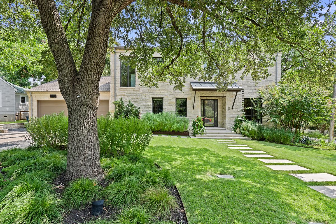
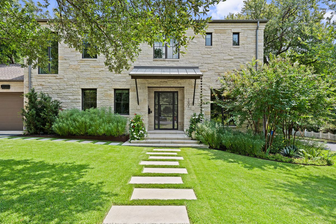
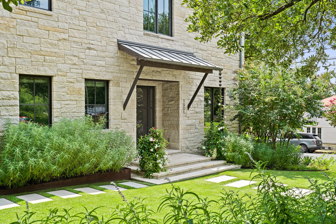
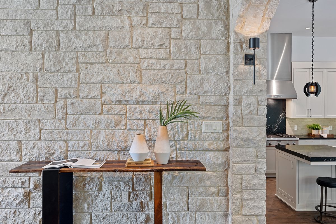
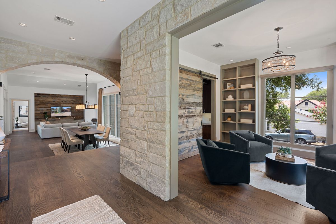
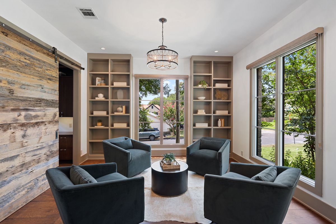
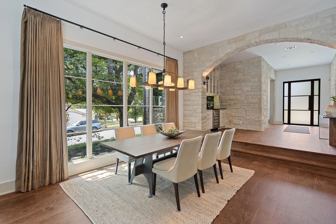
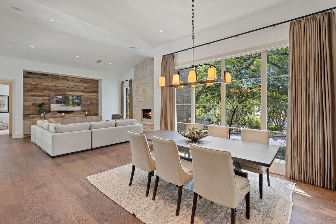
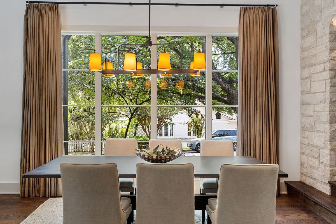
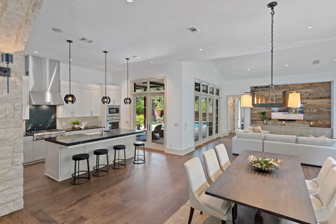
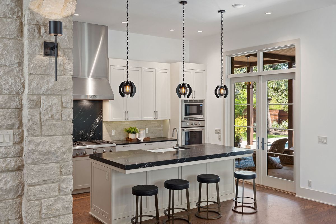
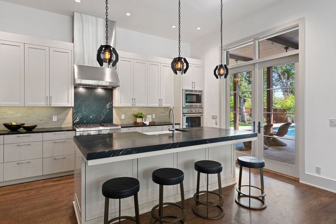
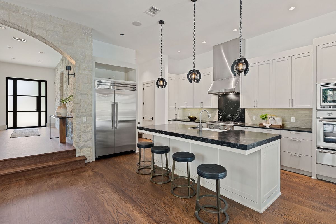
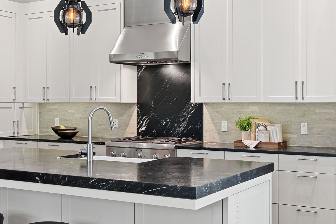
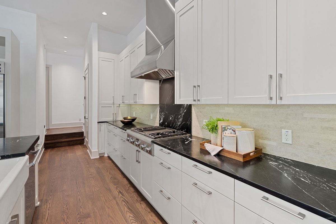
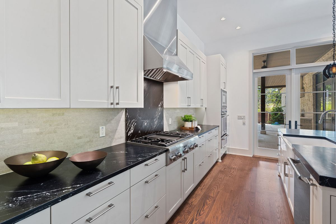
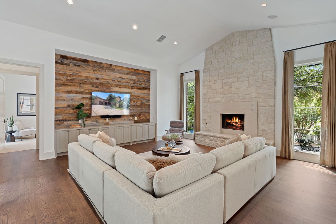
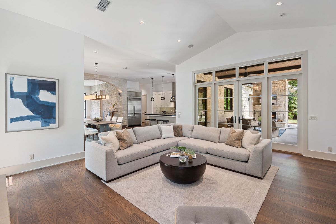
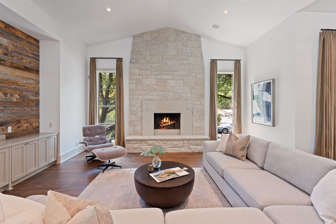
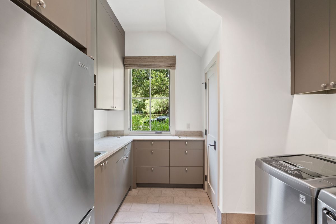
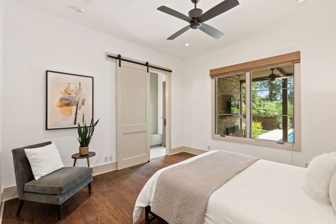
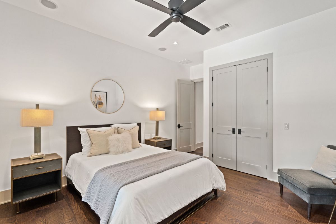
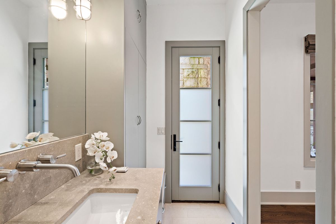
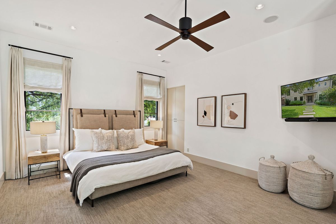
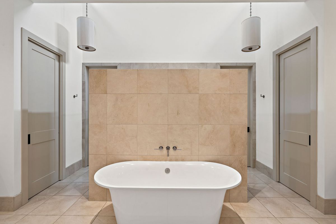
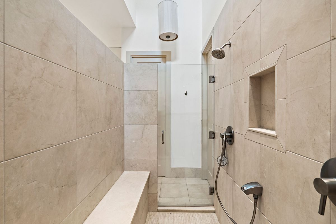
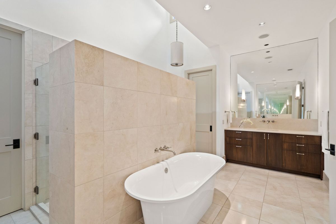
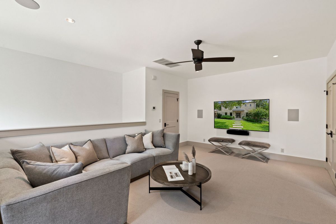
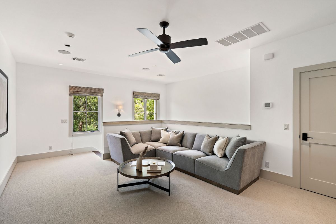
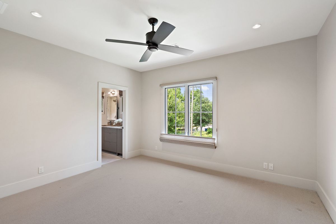
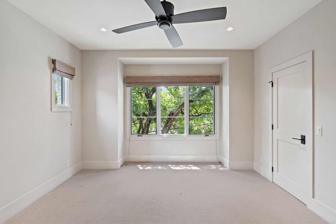
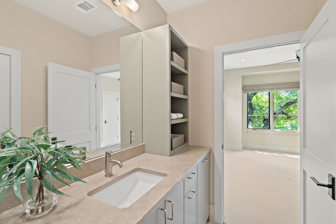
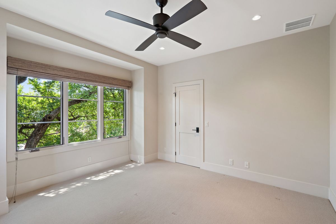
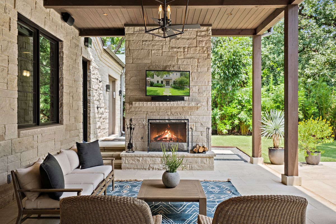
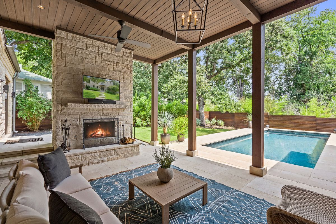
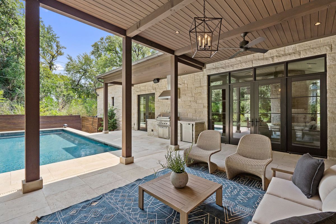
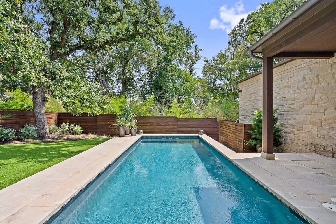
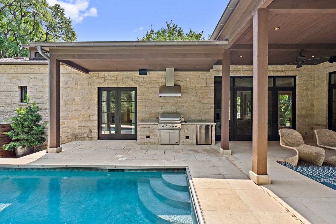
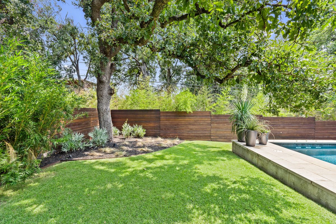
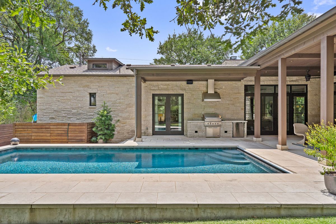
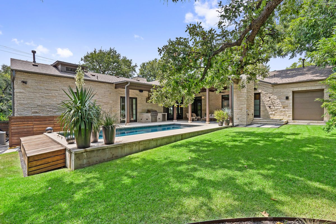
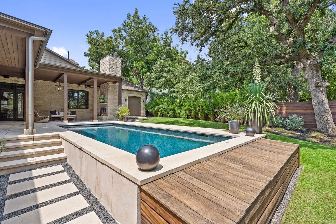
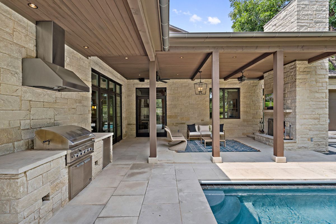
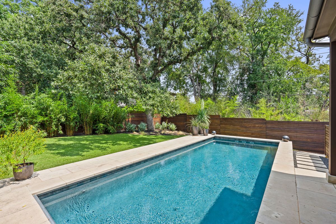
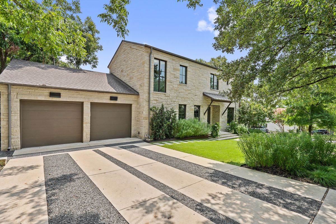
Seated on an elevated, private corner lot (.28 acre) on a quiet street in Tarrytown, this serene 4 bed/4.5 bath home impresses with its stately Buff Lueders exterior and high-end interior, designed and built by Chupik Properties and Design in 2013. A beautiful stone archway in the foyer transitions to the large, open living area with a stunning floor-to-ceiling Lueders gas fireplace and custom mantle paired with a recessed barn wood TV wall. Numerous floor-to-ceiling windows and high ceilings create abundant light and space in the home’s many living areas, illuminating the select-grade white oak hardwood floors throughout. A gourmet kitchen with Thermador appliances includes 48” refrigerator, 6-burner stove with grill top, dishwasher, towered microwave, oven-and-warming drawer and Soapstone counters with Lueders backsplash with French doors leading to the outdoor living. A large pantry with double-high shelves for large items and a utility room off kitchen with a second full-sized fridge and sink provide ample storage. Two separate offices feature walnut stained cabinetry, with one connecting to the elegant library with a custom-built reclaimed barn wood door. The downstairs master bedroom sits private from the rest of the house and opens directly to the pristine backyard pool via French doors, with gorgeous Crema Marfil marble floors, double walk-in shower, Victoria Albert soaking tub, separate his/hers vanities, water closets, and walk-in closets. Lavishly finished guest rooms, one down and two up, plus a surround sound-wired media room and several other living and storage areas ensure plenty of room and privacy for all. Enjoy indoor-outdoor living with a large, covered outdoor living area with a wood-burning gas fireplace, covered outdoor kitchen and a beautiful heated pool with formidable Badu swim-jets. Other notable customizations include a monitored security system, Hunter Douglas neutral top-down-bottom-up blinds throughout house, custom drapes and window treatments in the dining, living and master bedroom, and sound system with in-ceiling speakers and wall controls. Lastly, an insulated 3-car epoxy-floor garage with a durable built-in Formica countertop workbench and double-wide utility sink and golf cart access offers yet another roomy workspace and storage option. Centrally located in a highly coveted neighborhood, this versatile property provides luxury and privacy in equal measure.


| Price: | $4995000 |
| Address: | 1901 Vista Lane |
| City: | Austin |
| State: | Texas |
| Zip Code: | 78703 |
| MLS: | 37664C1632423748016 |
| Bedrooms: | 4 |
| Bathrooms: | 5 |
| Half Bathrooms: | 1 |